

Smartworld Sky Arc

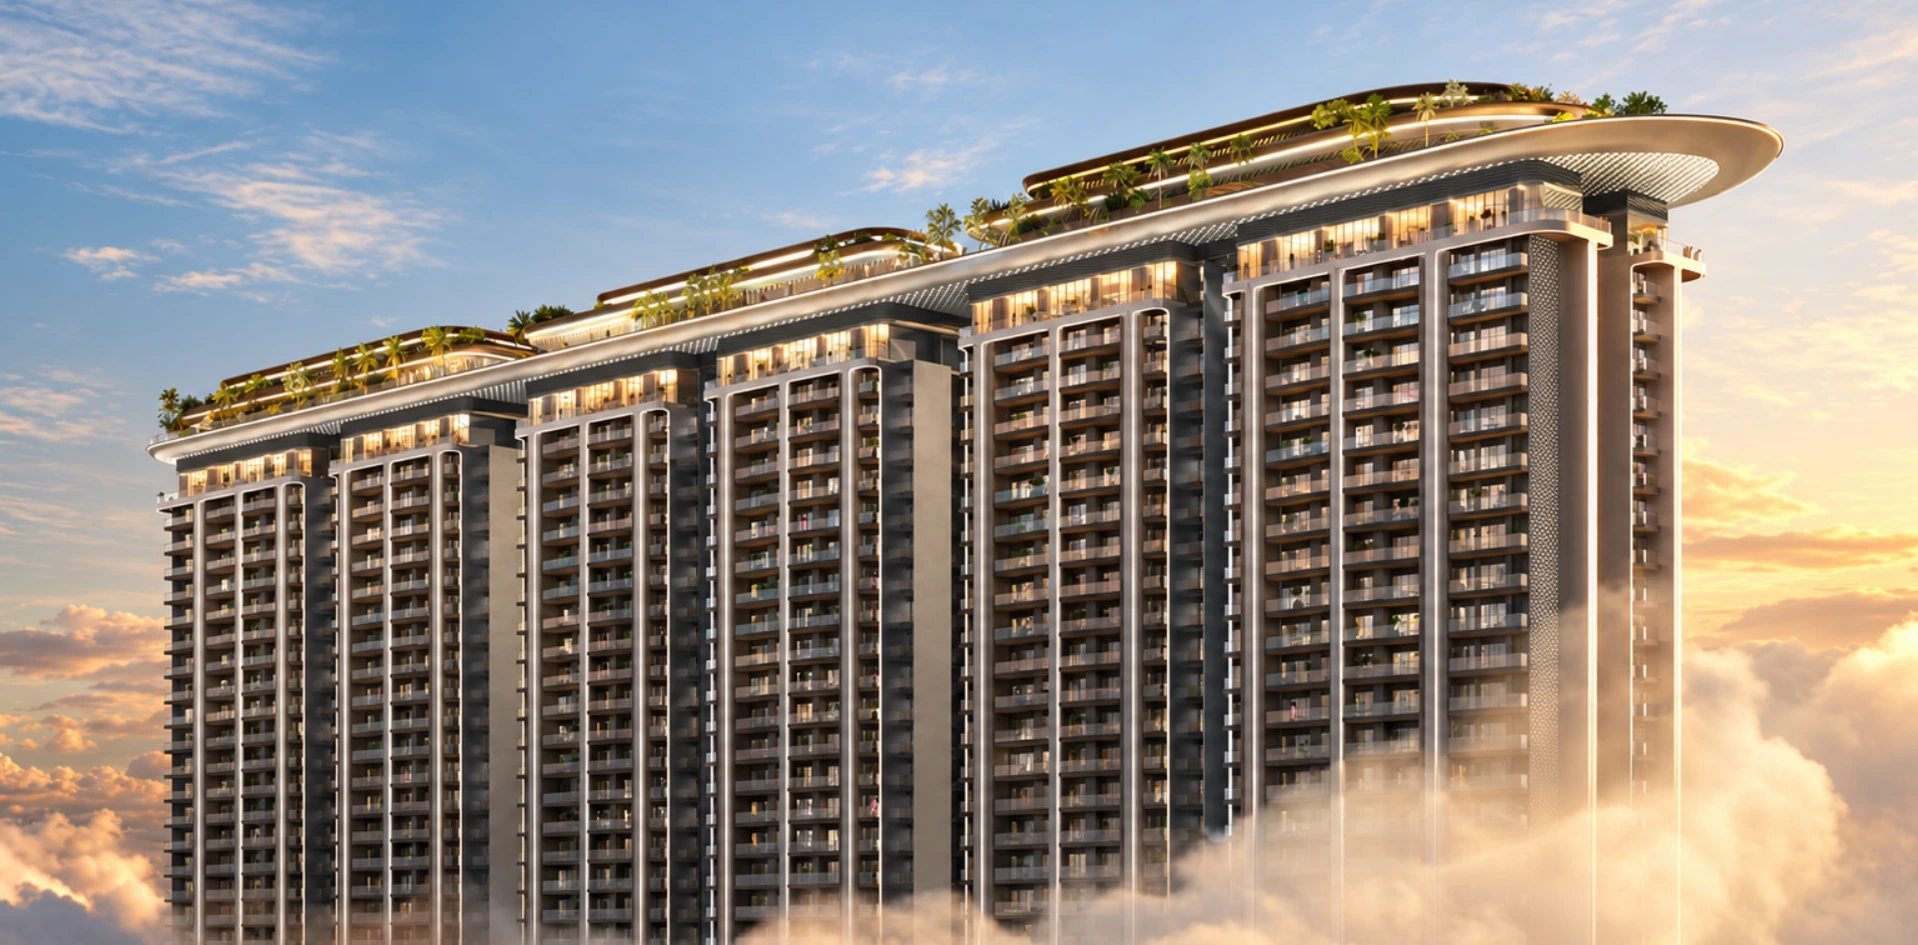
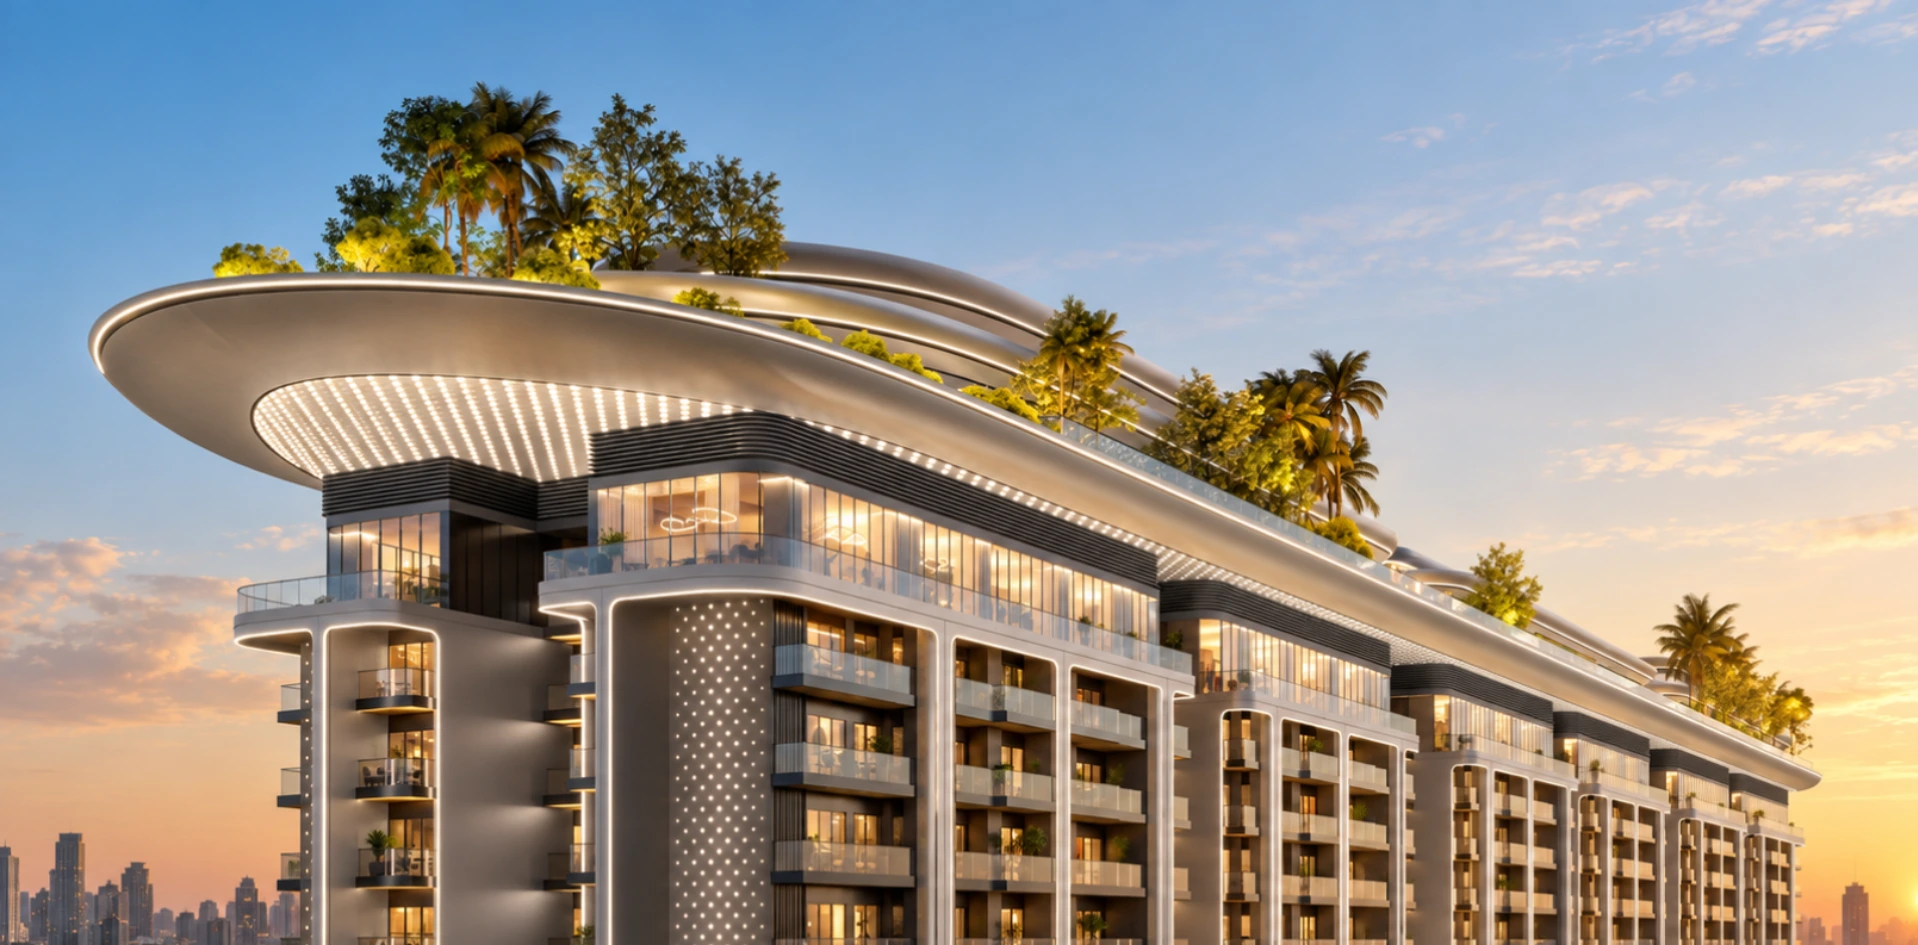
Inspired by Marina Bay Sands

Ultra-Luxury High-Rise Residences on Golf Course Extension Road , Sector 69, Gurugram

TYPOLOGY

3.5 & 4.5 BHK

Signature Penthouses

EXPANSIVE SCALE

6 Towers

Elevation G + 40

PRICING

4.5 CR

Bespoke Payment Matrix

Smartworld Sky Arc

Inspired by Marina Bay Sands

Ultra-Luxury High-Rise Residences on Golf Course Extension Road , Sector 69, Gurugram

TYPOLOGY

3.5 & 4.5 BHK

Signature Penthouses

SCALE

6 Towers

Elevation G + 40

PRICING : 4.5 CR

EDITORIAL OVERVIEW

The Art of Elevated Horizon

A sanctuary sculpted for those who perceive living as an enduring aesthetic dialogue.

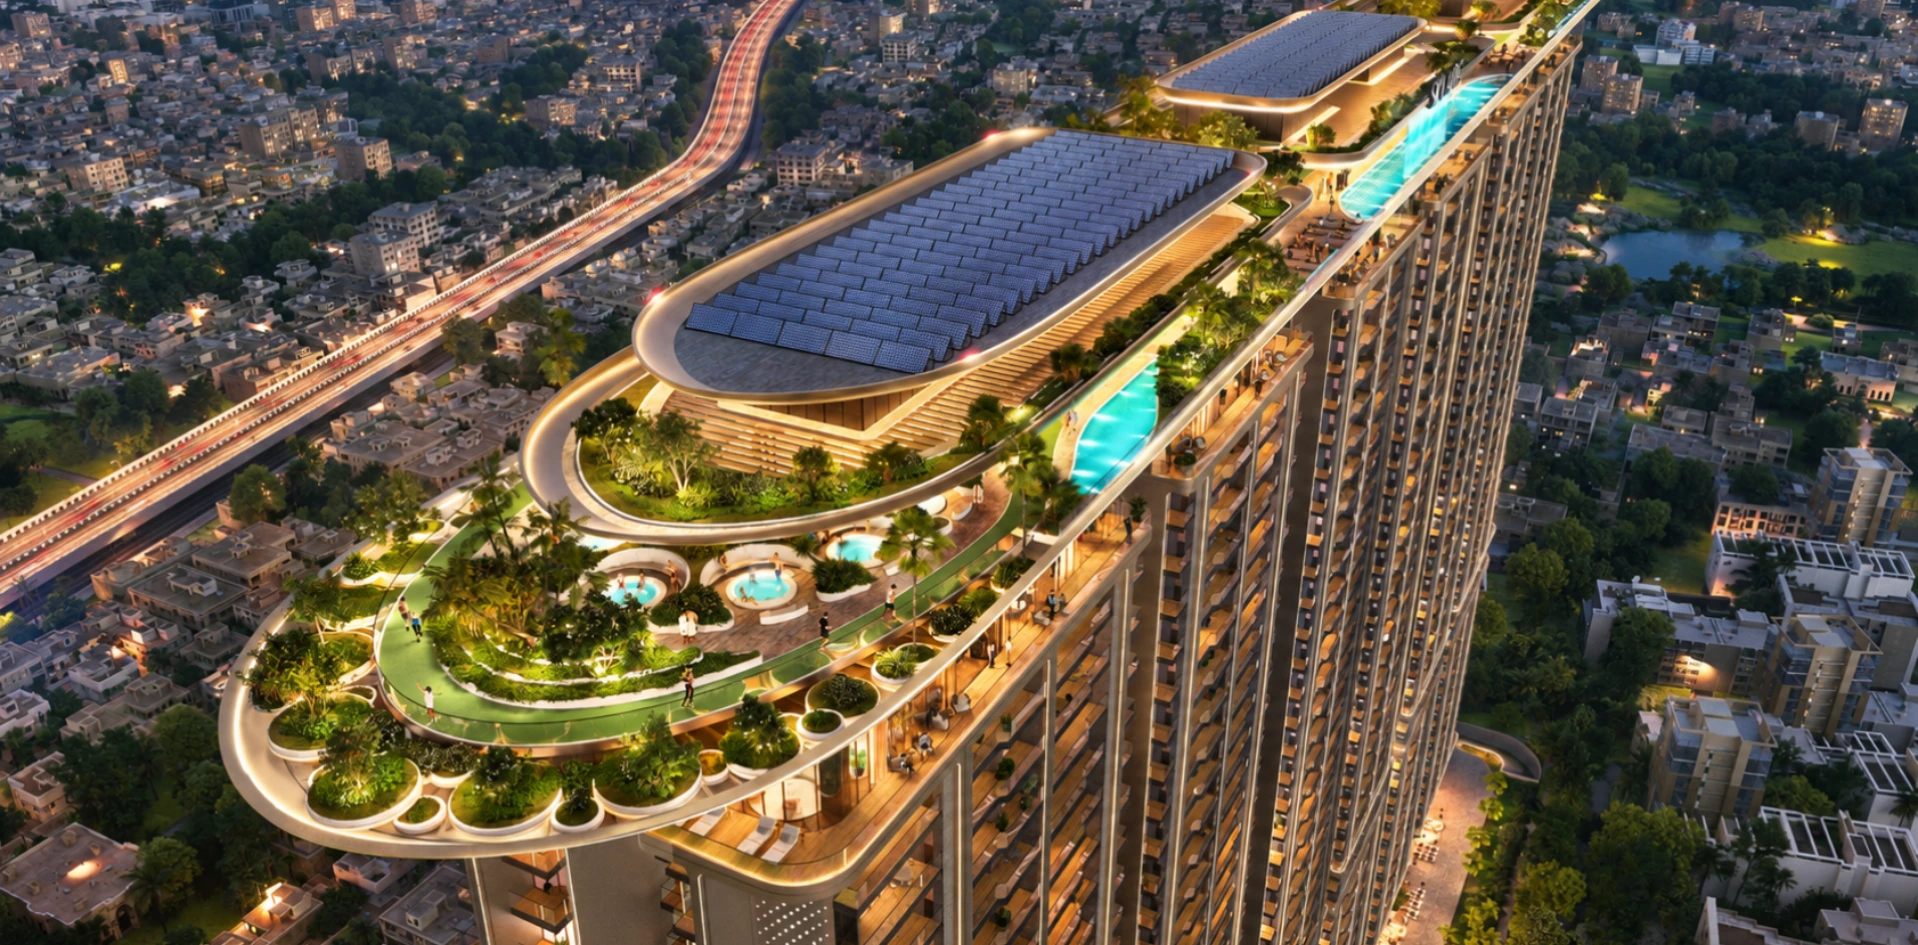
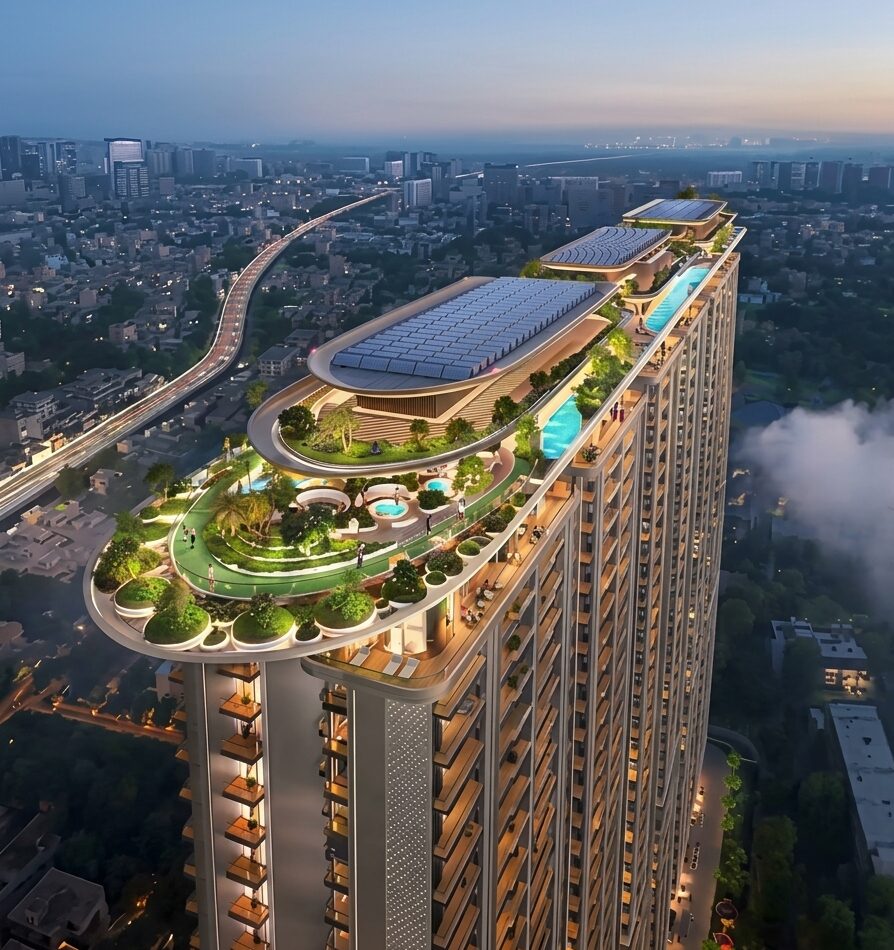
Inspired by the iconic Marina Bay, Smart World Sky Arc rises in the prime and thriving Sector 69, Golf Course Road Extension, Gurgaon, redefining contemporary luxury living. Designed for those who value elegance, privacy, and elevated urban living, this landmark development brings together striking architecture, refined interiors, and thoughtfully planned spaces.

Rising 41 floors across 6 magnificent towers, Sky Arc offers meticulously crafted 3.5 BHK and 4.5 BHK residences along with exclusive penthouses. Every element is designed to create an exceptional lifestyle experience where sophisticated design, modern comfort, and exclusivity come together in one distinguished address.

HIGHLIGHTS

Smartworld Wellness Highlights

ChatGPT Image Sep 15, 2026, 02_41_57 PM
01 Singapore-Inspired Architecture
02 Wellness-Focused Living Experience
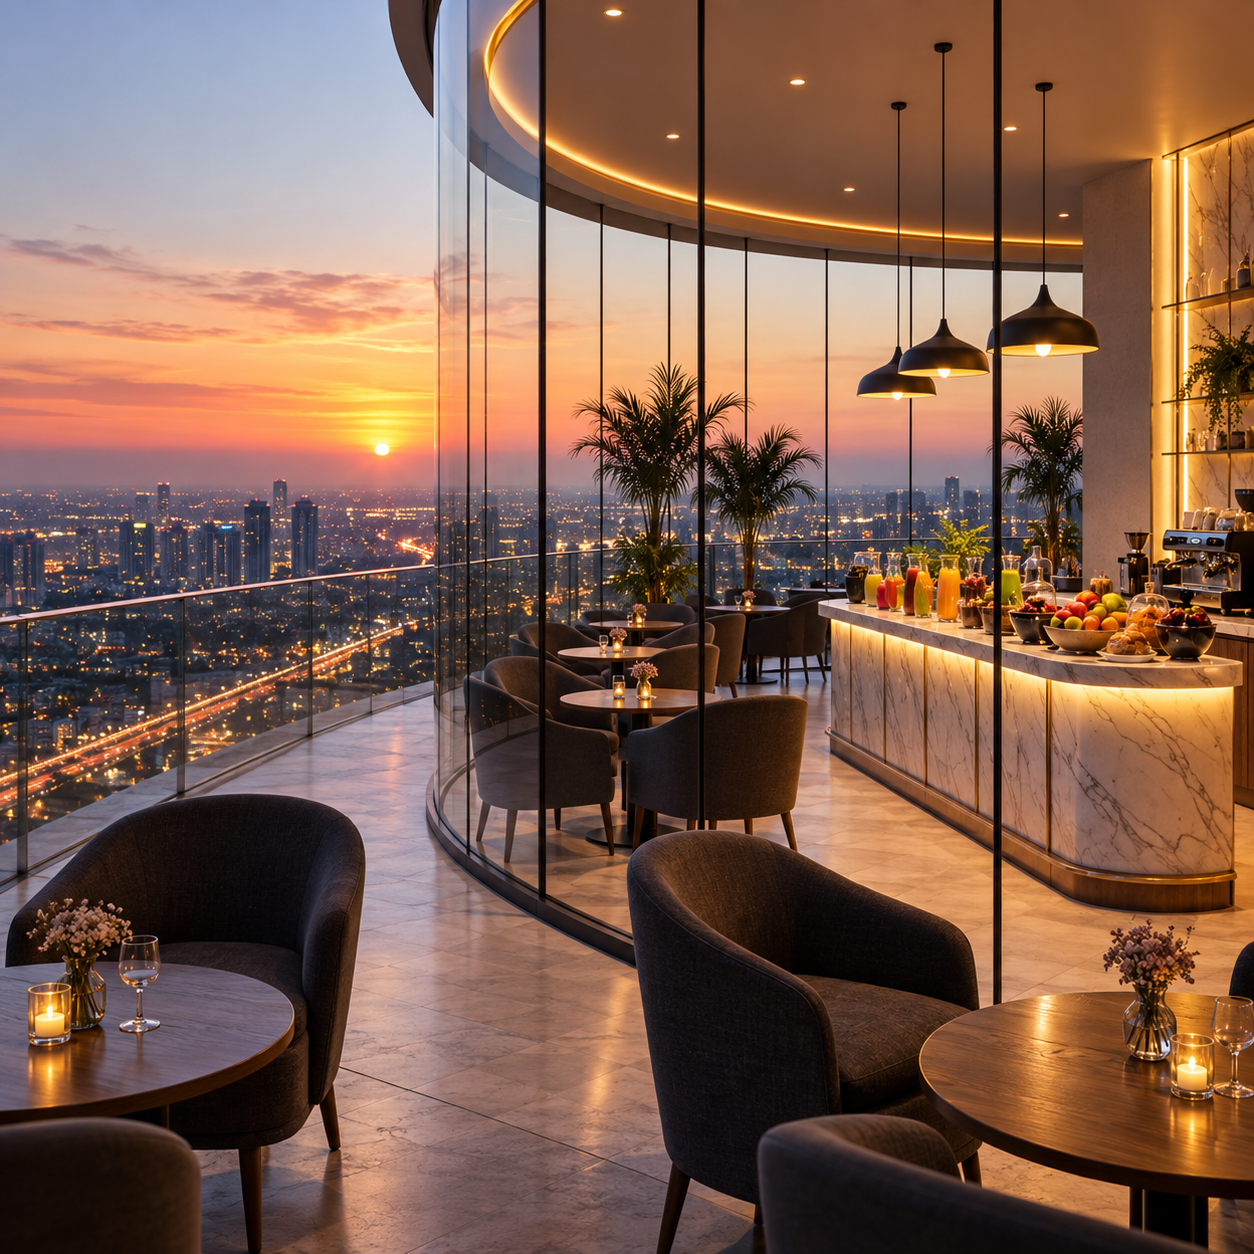
03 Sky Lounge with Panoramic Skyline Views
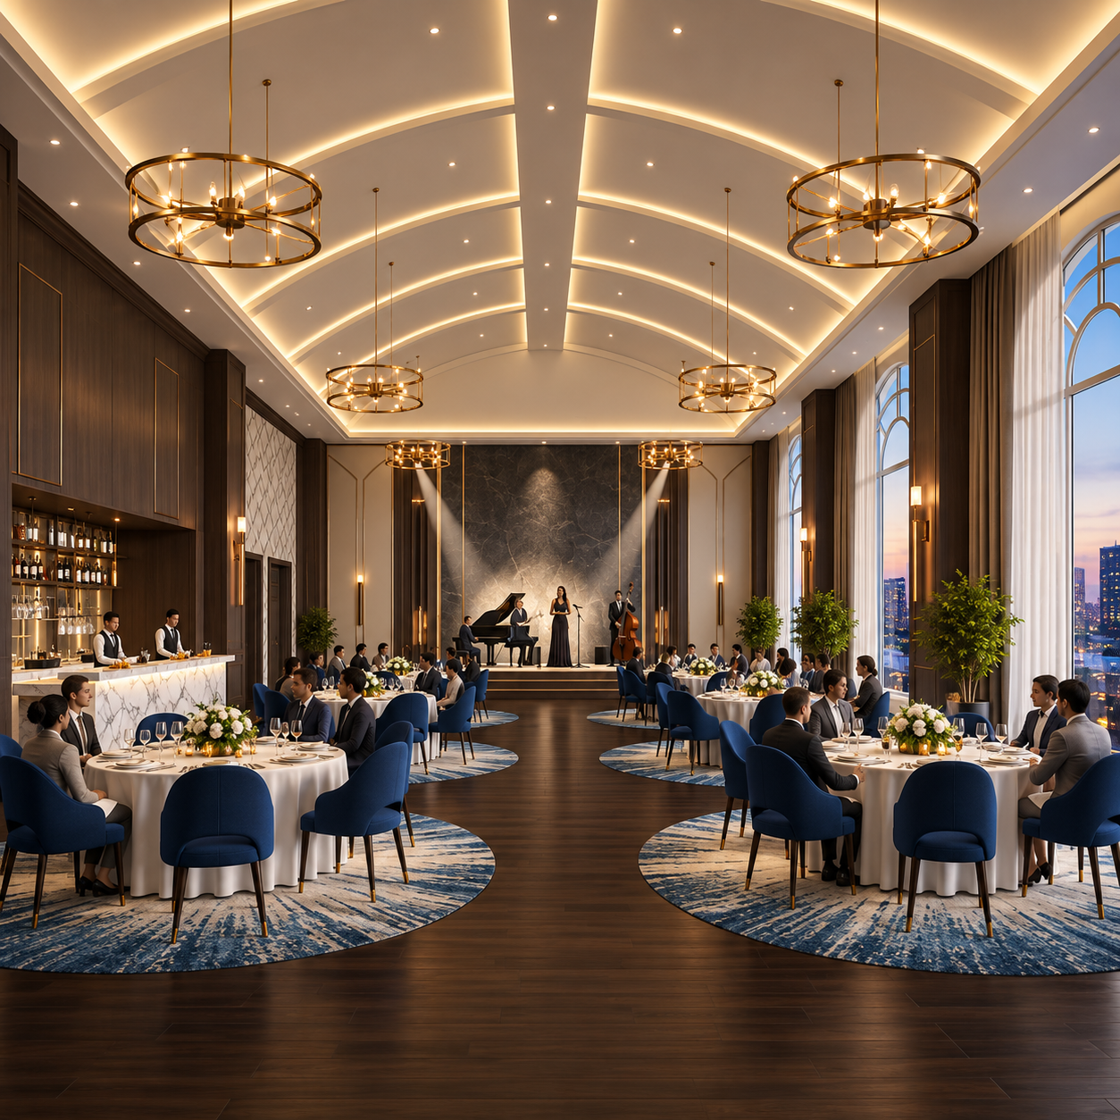
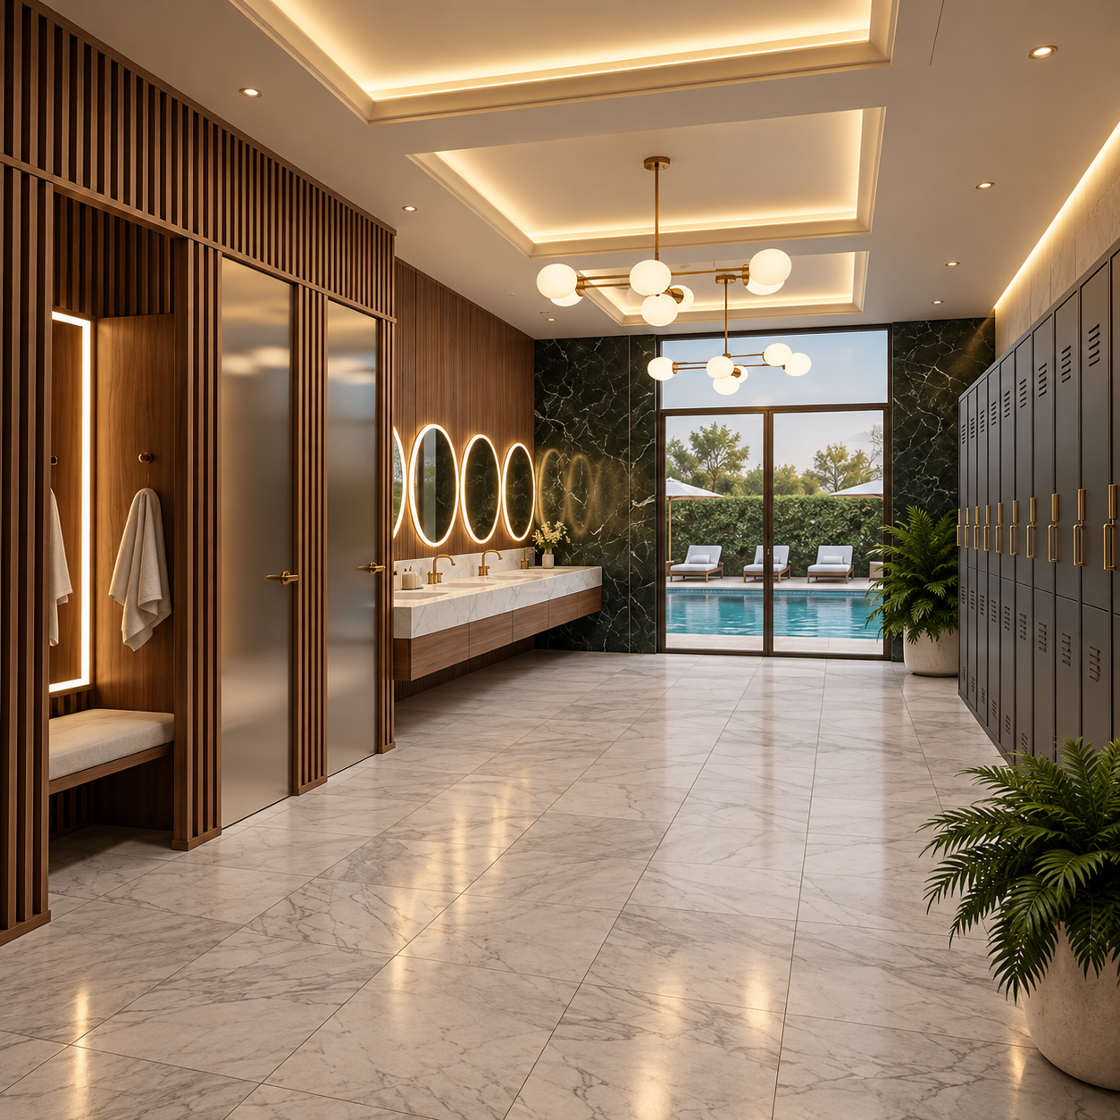
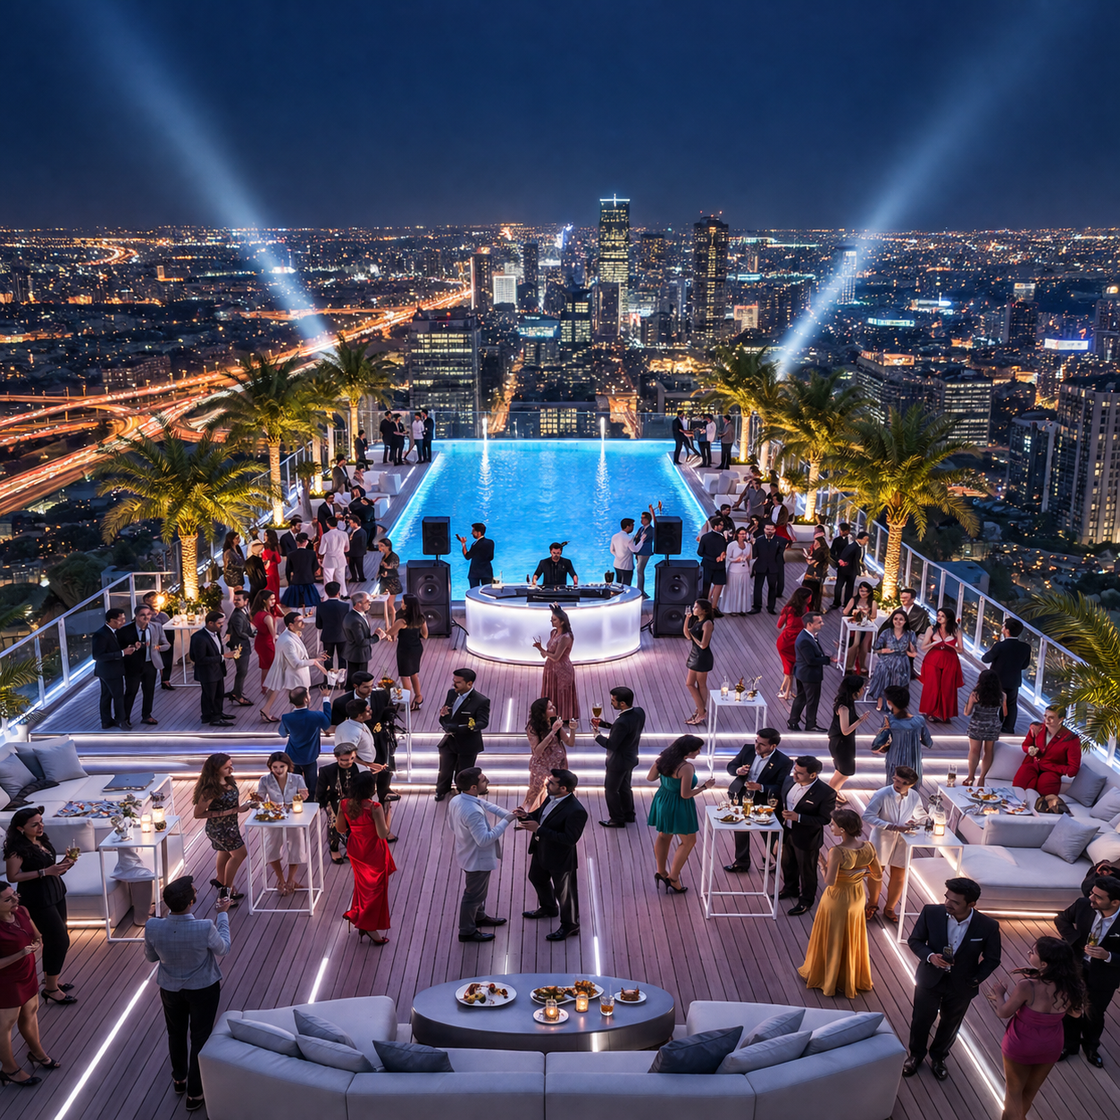
04 Exclusive Amenities and Lifestyle Facilities
05 350 Exclusive Residences Across 3 Landmark Towers
06 Contemporary Design with Premium Specifications
RESIDENCES & PLANS

Curated Living Configurations

Engineered floor plates with optimal privacy buffers, expansive maid accommodations, and dedicated utility galleries.

01
Luxury Residences

Apartments

Configuration
3.5 BHK
Area
2690 Sq.ft.
Price Starting From

₹ 4.5 Cr*

Request Cost Sheet →
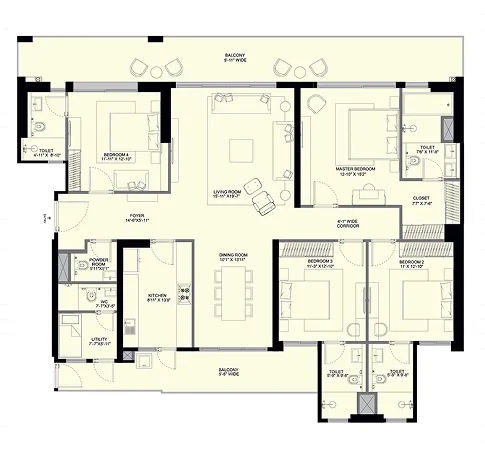
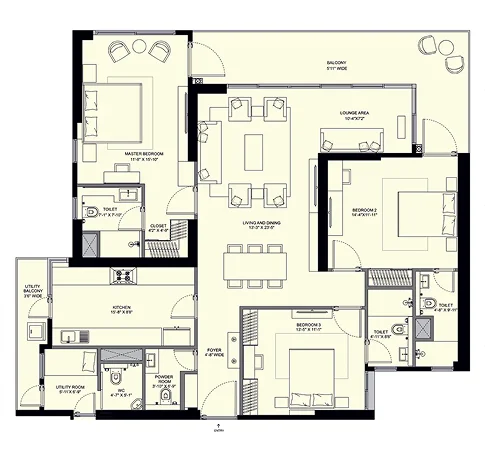
03
Sky Architecture

Penthouse

Configuration
Duplex Sky Villa
Area
6500–7000 Sq.ft.
Price

On Request

Request Cost Sheet →
* Prices are indicative and subject to applicable terms and conditions.
ARCHITECTURAL DRAWINGS

Floor Plans & Master Layout

Meticulously crafted layouts designed for maximum space utilization, natural light, and ventilation.

3.5 & 4.5 BHK

3.5 & 4.5 BHK

2690 – 3270 Sq. Ft.
VIEW DETAILS →
Penthouse

Penthouse

6500 – 7000 Sq. Ft.
VIEW DETAILS →
RECREATIONAL ATELIER

World-Class Lifestyle Offerings

Indulge in a suite of world-class recreational and wellness amenities crafted for elite lifestyles.

Landscaped Garden
Swimming Pool
Spa
Jogging Tracks
Outdoor Yoga
THE SECTOR 69 GEOGRAPHY

Location Privileges & Transit Matrix

1. Bing on SPR (Southern Peripheral Road)

Immediate link connecting Golf Course Road Extension to NH-48 and the Dwarka Expressway.

2. 02 Mins — Sohna Road & NH-48 Express

Direct toll-free arterial commute toward Central Gurgaon, Rajiv Chowk, and Manesar.

3. 05 Mins — Golf Course Extension Road

Surrounded by luxury fine dining, high-end Grade-A corporate towers, and elite retail hubs.

4. 25–30 Mins — IGI Airport & DLF Cyber City

Effortless transit to Terminal 3 and premier global corporate establishments.

5. Social Infrastructure Belt

Immediate proximity to St. Xavier's High School, DPS International, Medanta – The Medicity, and Artemis Hospital.

Add Your Heading Text Here